

S1-ABE
-
Studio
-
1 Bath
-
313 Sq. Ft.
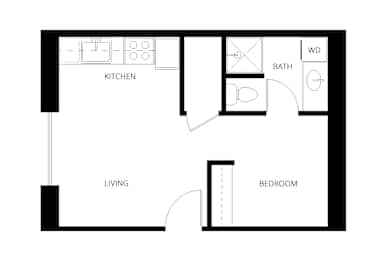
Call for Details
S2-ABE
-
Studio
-
1 Bath
-
386 Sq. Ft.
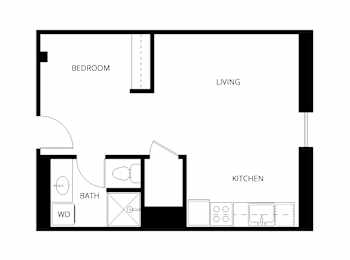
Call for Details
S3-ABE
-
Studio
-
1 Bath
-
412 Sq. Ft.
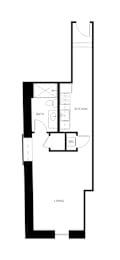
Call for Details
S4-ABE
-
Studio
-
1 Bath
-
431 Sq. Ft.
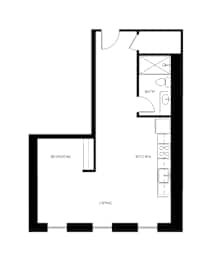
Call for Details
S5-ABE
-
Studio
-
1 Bath
-
614 Sq. Ft.
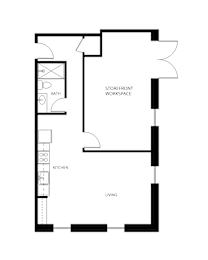
Call for Details
A1-ABE
-
1 Bed
-
1 Bath
-
534 Sq. Ft.
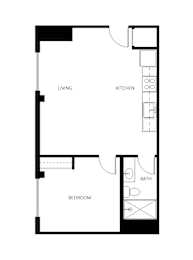
Call for Details
A2-ABE
-
1 Bed
-
1 Bath
-
565 Sq. Ft.
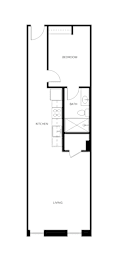
Call for Details
A3-ABE
-
1 Bed
-
1 Bath
-
643 Sq. Ft.
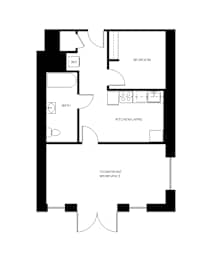
Call for Details
A4-ABE
-
1 Bed
-
1 Bath
-
647 Sq. Ft.
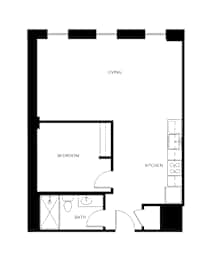
Call for Details
B1-ABE
-
2 Bed
-
1 Bath
-
638 Sq. Ft.
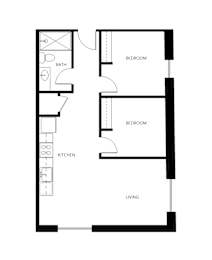
Call for Details
B2-ABE
-
2 Bed
-
1 Bath
-
639 Sq. Ft.
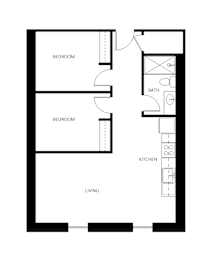
Call for Details
B3-ABE
-
2 Bed
-
1 Bath
-
649 Sq. Ft.
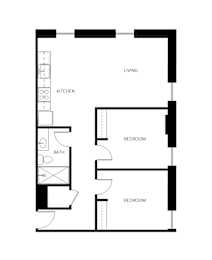
Call for Details
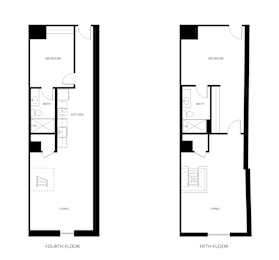
B4-ABE
-
2 Bed
-
2 Bath
-
1,096 Sq. Ft.
Call for Details
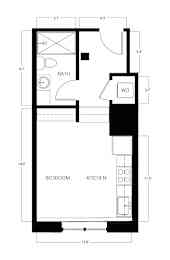
S1-LIB
-
Studio
-
1 Bath
-
287 Sq. Ft.
Call for Details
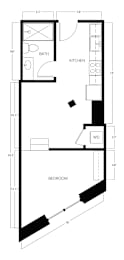
S2-LIB
-
Studio
-
1 Bath
-
393 Sq. Ft.
Call for Details
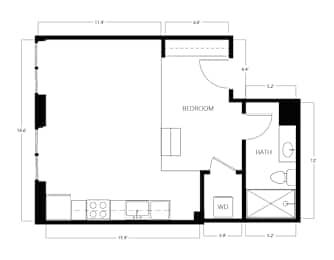
S3-LIB
-
Studio
-
1 Bath
-
407 Sq. Ft.
Call for Details
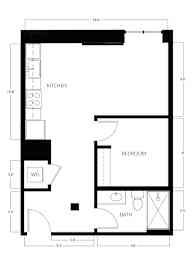
A1-LIB
-
1 Bed
-
1 Bath
-
478 Sq. Ft.
Call for Details
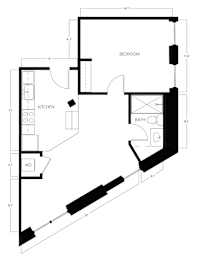
A2-LIB
-
1 Bed
-
1 Bath
-
543 Sq. Ft.
Call for Details
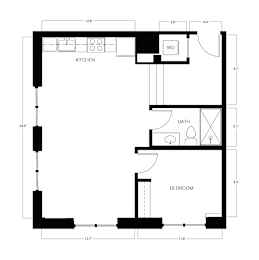
A3-LIB
-
1 Bed
-
1 Bath
-
587 Sq. Ft.
Call for Details
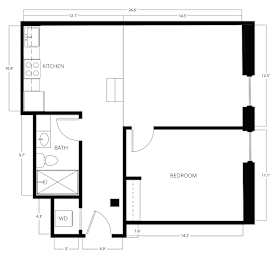
A4-LIB
-
1 Bed
-
1 Bath
-
603 Sq. Ft.
Call for Details
A5-LIB
-
1 Bed
-
1 Bath
-
622 Sq. Ft.
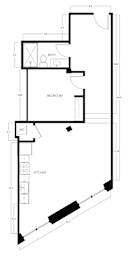
Call for Details
B1-LIB
-
2 Bed
-
2 Bath
-
880 Sq. Ft.
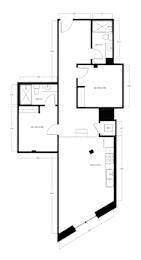
Call for Details
S1-ABW
-
Studio
-
1 Bath
-
354 Sq. Ft.
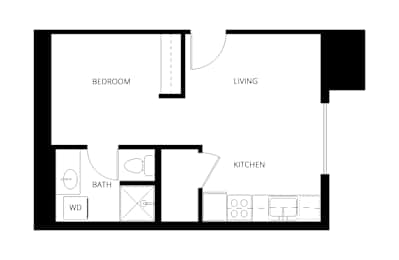
Call for Details
S2-ABW
-
Studio
-
1 Bath
-
387 Sq. Ft.
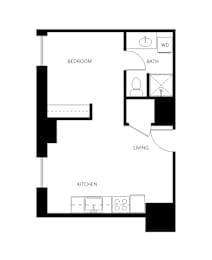
Call for Details
S3-ABW
-
Studio
-
1 Bath
-
462 Sq. Ft.
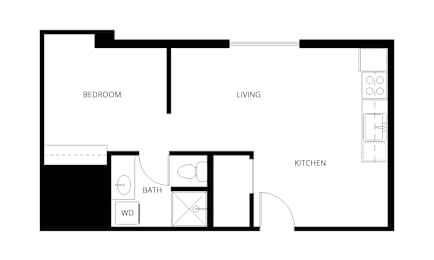
Call for Details
S4-ABW
-
Studio
-
1 Bath
-
627 Sq. Ft.
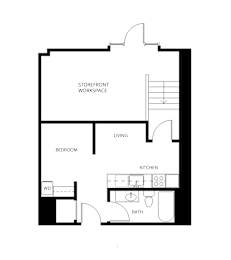
Call for Details
A1-ABW
-
1 Bed
-
1 Bath
-
359 Sq. Ft.
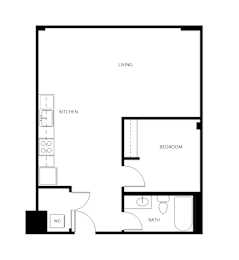
Call for Details
A2-ABW
-
1 Bed
-
1 Bath
-
619 Sq. Ft.
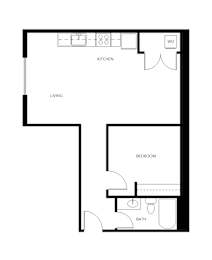
Call for Details
A3-ABW
-
1 Bed
-
1 Bath
-
635 Sq. Ft.
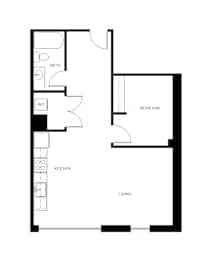
Call for Details
B1-ABW
-
2 Bed
-
1 Bath
-
733 Sq. Ft.
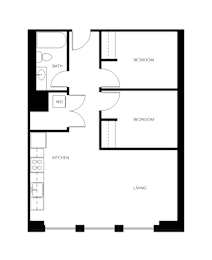
Call for Details
S1-WY
-
Studio
-
1 Bath
-
264 Sq. Ft.
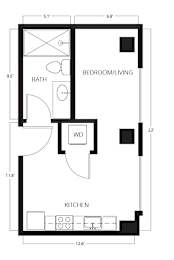
Call for Details
S2-WY
-
Studio
-
1 Bath
-
340 Sq. Ft.
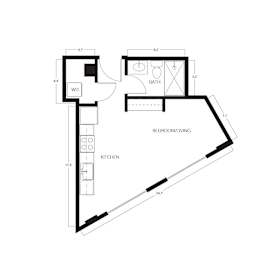
Call for Details
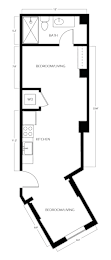
S3-WY
-
Studio
-
1 Bath
-
420 Sq. Ft.
Call for Details
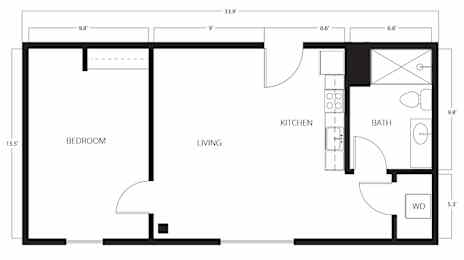
A1-WY
-
1 Bed
-
1 Bath
-
466 Sq. Ft.
Call for Details
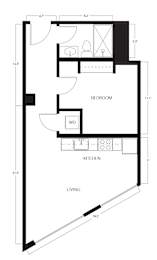
A2-WY
-
1 Bed
-
1 Bath
-
487 Sq. Ft.
Call for Details
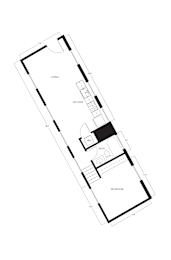
A3-WY
-
1 Bed
-
1 Bath
-
515 Sq. Ft.
Call for Details
A4-WY
-
1 Bed
-
1 Bath
-
535 Sq. Ft.
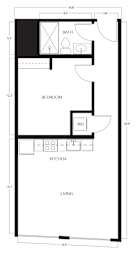
Call for Details
A5-WY
-
1 Bed
-
1 Bath
-
540 Sq. Ft.
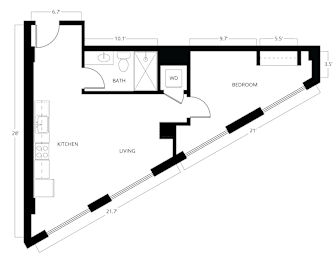
Call for Details
A6-WY
-
1 Bed
-
1 Bath
-
589 Sq. Ft.
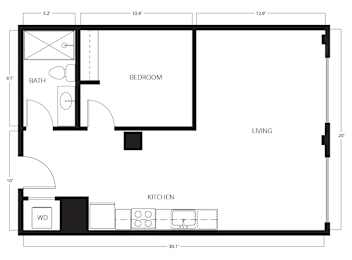
Call for Details
A7-WY
-
1 Bed
-
1 Bath
-
606 Sq. Ft.
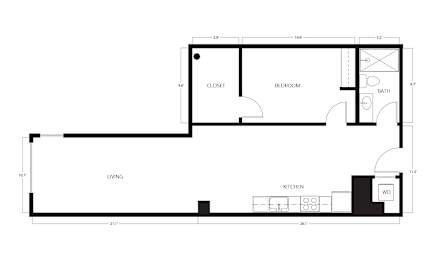
Call for Details
A8-WY
-
1 Bed
-
1 Bath
-
620 Sq. Ft.
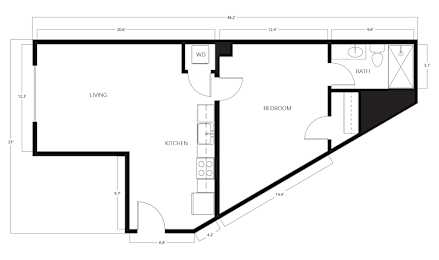
Call for Details
A9-WY
-
1 Bed
-
1 Bath
-
640 Sq. Ft.

Call for Details
A10-WY
-
1 Bed
-
1 Bath
-
640 Sq. Ft.
Call for Details
A11-WY
-
1 Bed
-
1 Bath
-
699 Sq. Ft.
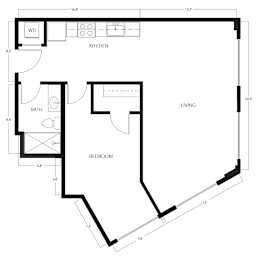
Call for Details
B1-WY
-
2 Bed
-
1 Bath
-
728 Sq. Ft.
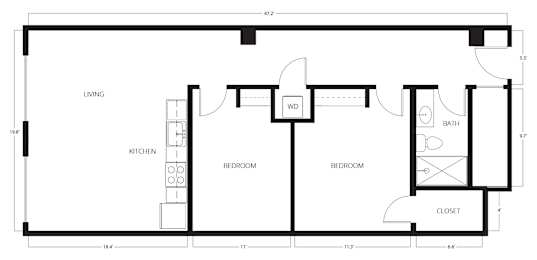
Call for Details
B2-WY
-
2 Bed
-
2 Bath
-
739 Sq. Ft.
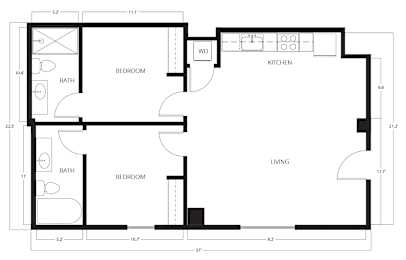
Call for Details
Map View